
 QuickEstimate Team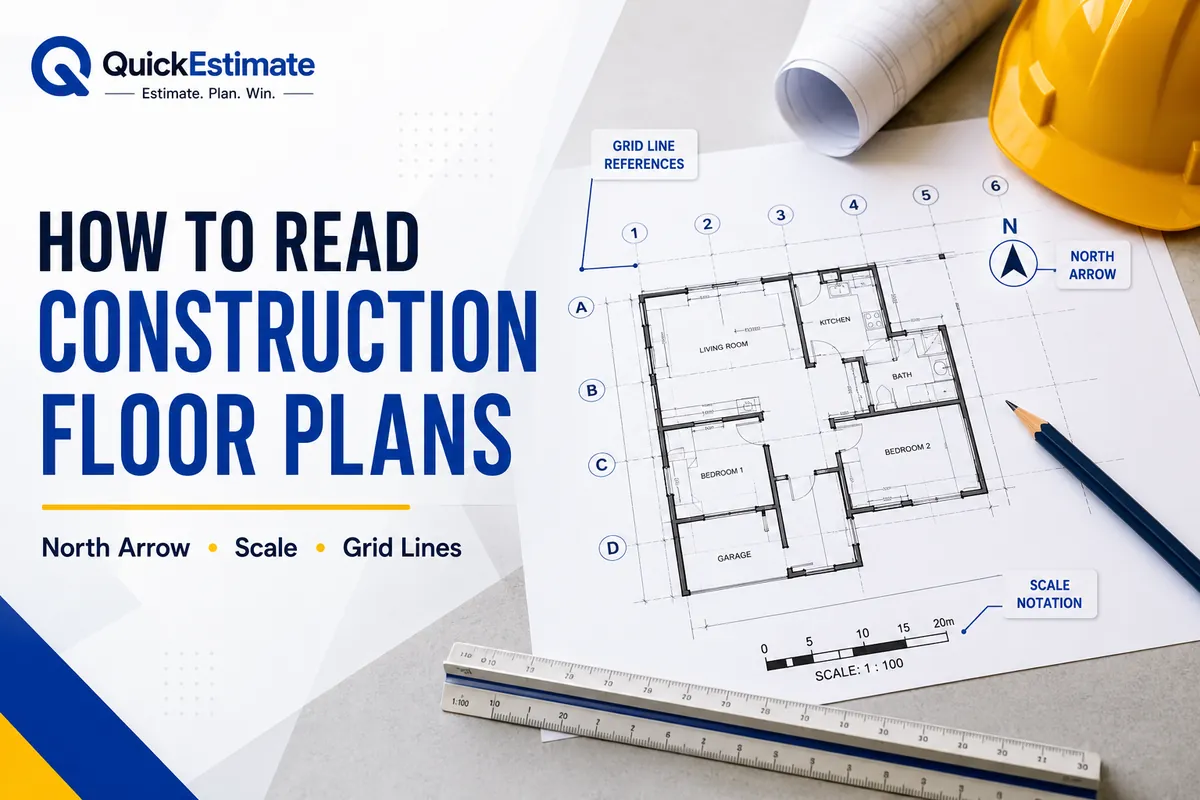
Learn how to read construction blueprints step by step — title blocks, drawing order, legends, and cross-referencing, explained by an experienced contractor.
Most people who tell me they can’t read blueprints actually can. They just never picked up a process for it. Hand somebody a floor plan with no system and they’ll do what all of us do with a menu written half in a language we don’t speak: pick out the words we recognize, guess at the rest, hope it works out. Fine over lunch. Not fine when the guess is where a receptacle lands relative to a door swing, and framing’s already up before anyone notices — a costly mistake to catch that late.
There’s no secret talent involved. Ask five supers how they open a new set and the answers won’t match word for word, but they’ll circle the same order, because everyone who’s been burned by skipping a step eventually lands on some version of it. What follows is that version. Closer to what actually happens standing at a plan table with cold coffee than anything you’d find in a textbook.
If you want the symbol-by-symbol breakdown once you’re actually inside a sheet, that’s covered in our blueprint symbols explained guide. This one is about how to read construction blueprints in the order that actually works, before any of that other stuff comes into play.
Why the Order Matters More Than the Vocabulary
Learning how to read construction blueprints well is a thing that surprises people. You can know every symbol cold and still misread a set. A door tag is worthless if you never check the schedule it points back to. A dimension means nothing if you don’t know whether it’s measured to face of stud or face of finish. Symbols get you maybe halfway. Nobody really teaches the other half.
I sat through a bid review a while back where two estimators, both sharp, both fluent in the same symbols, landed thousands apart on the same scope. Not because one of them didn’t know what a symbol meant. One skipped a schedule cross-check the other happened to catch. That’s usually the whole story.
Start With the Title Block. Every Time.
Bottom right corner, or running down the side border. Before you look at a single wall, check the sheet number, the revision date, and the scale. Ten seconds. And it kills the most expensive mistake in the business: somebody built off a set that got replaced three weeks ago and the memo never made it out to the trailer.
It also tells you what you’re looking at before you’ve even read a symbol. A-101 is architectural. S-201 is structural. The prefix does that work for you.
Learn the Order the Whole Set Is Built In
General and cover sheets first. Then civil, architectural, structural, mechanical, plumbing, electrical, fire protection, roughly in that order on most sets you’ll open. Civil lays out the site. Architectural lays out the rooms. Structural figures out what’s actually holding those rooms up. Everything mechanical, plumbing, and electrical gets threaded through whatever’s left once the first three are settled. That’s exactly why MEP drawings can look chaotic if you look at them before you understand what they’re routing around.
| Sheet Prefix | Discipline | What to Look For First |
|---|---|---|
| G | General | Sheet index, code summary, project data |
| C | Civil | Site boundaries, grading, utility connections |
| A | Architectural | Floor plans, room layout, finishes |
| S | Structural | Foundation, framing, load path |
| M | Mechanical | Equipment locations, ductwork routing |
| P | Plumbing | Fixture layout, supply and waste routing |
| E | Electrical | Panel locations, device layout, lighting |
Once that order sticks, you stop flipping through a two-hundred-sheet hospital set hunting blind. You go to the sheet that has your answer, because you already know roughly where it lives. For a deeper breakdown of what SD, DD, and CD sets actually mean, see our construction drawing types explained guide.
Figure Out Which Way Is Up (Literally)
North arrow. Scale. Grid lines. Find those three before you read a single detail, because they’re what turn a flat drawing into an actual space in your head instead of just lines on paper.
North arrow tells you which way the building faces. Grid lines give you a coordinate system, letters one way and numbers the other, so you can point at a spot and just say “Grid D-6” instead of describing it for thirty seconds. Scale tells you how big things really are. Skip that step and you’ll eyeball a room as bigger than it is. Happens constantly, more than anyone likes to admit out loud on a call with the owner.
Reading a floor plan starts with the north arrow, scale, and grid lines
Read the Legend Before You Read Anything Else
Almost nobody does this, and it’s behind most of the expensive mistakes I’ve watched happen. General notes carry requirements for the whole project, things like code references, material standards, coordination items, that won’t show up a second time anywhere else on the sheet. Miss the note once and it’s gone.
The legend tells you what every symbol and line type on that particular sheet actually means, and firms don’t all draw the same way. Five minutes here saves a misread wall type later. When reviewing permit drawings, this comes before the walls. Before the dimensions. Before anything.
Work Through Each Discipline in Order, Not Randomly
Once you’re oriented, read discipline by discipline instead of bouncing around. Architectural first so you understand layout. Structural next so you know what’s load-bearing and what’s just a partition somebody can move later. Then mechanical, plumbing, and electrical, to see how the building’s guts actually thread through what structural already claimed.
Skip straight to MEP without that context and you’ll stare at a duct routing decision for twenty minutes wondering why it jogs sideways for no reason. There’s a reason. It’s on a sheet you didn’t read yet.
Chase the References. Don’t Trust a Symbol on Its Own.
No single sheet tells the whole story, ever. A door symbol points to a door schedule. A wall tag points to a wall type schedule. A section symbol points to a section drawn on some completely different sheet, sometimes a dozen pages away. Reading a set well means you actually follow those, instead of assuming the plan view is the complete picture.
Door “103” can look exactly like every other door on the floor. The schedule might be the only place on earth that tells you it’s the one fire-rated door on that whole wall. You won’t get that from the symbol. You have to go look.
Watch the Revisions, and Don’t Be Afraid to Ask
Sets change constantly through a project. Revision clouds, those irregular loops around whatever changed, usually with a numbered triangle next to them, mark exactly what’s different from the last issue. A lot of contractors highlight and initial their own field set the second they confirm a revision. Small habit. Keeps five people from carrying five different memories of what got said in a meeting nobody wrote down, which is really just good construction project documentation practice applied to a drawing set instead of a job file.
And if something genuinely doesn’t add up, a dimension that’s off, a symbol missing from the legend, two disciplines that seem to disagree, don’t guess your way past it. Send the RFI. It’s not an admission you can’t read the set. It’s just the process working the way it’s supposed to.
Common Mistakes When Learning How to Read Construction Blueprints
When learning how to read construction blueprints, working off an outdated sheet, still, is the number one culprit. Check the date. Every single time, even on the fiftieth sheet you’ve opened that week when you’re sure you already grabbed the current one.
Skipping the legend is right behind it, because assuming last project’s symbols carry over is an easy trap, especially bouncing between a residential set on Monday and a hospital set by Thursday. People read plans in isolation instead of chasing the schedules, which means they’re working with half the picture and don’t know it. And scale gets misjudged more than you’d expect on a sheet that got resized for printing without anyone bothering to fix the scale note. If a dimension looks wrong, it probably is. Check it against something you already know before you cut a single piece of material.
A Couple Habits Worth Stealing
Three highlighter colors, always in the bag: one for confirmed revisions, one for open questions, one for anything you’ve physically checked yourself in the field. Feels almost too basic to bother mentioning. It turns a static set of paper into an actual working record, and that record is worth a lot more than it looks like when someone asks you three weeks later why a wall ended up two feet from where it started.
During framing inspections specifically, cross-check structural against architectural before the inspector even shows up. The two disagree more often than you’d hope on fast-tracked jobs, and catching it yourself beats a correction notice with the owner’s rep standing right there.
Questions People Actually Ask About This
What’s the first thing I should look at when reading a blueprint?
Title block, no contest. Sheet number, revision date, scale, before anything else gets your attention. Takes seconds. Stops the most common mistake there is, and it’s the first habit anyone serious about how to read construction blueprints ends up building.
Do I need to read every sheet in a drawing set?
No, not for every task. Full understanding of a project means going discipline by discipline, sure. But if you’ve got one specific question, like where a fixture actually sits, you go straight to the relevant discipline once you know how the sheets are numbered. No need to read cover to cover every time you have a question.
How long does it actually take to get good at this?
Depends entirely on reps. Someone reading sets daily across different project types, a strip mall this week, a hospital wing the next, usually gets fluent inside a year, sometimes faster. Someone opening a set once a month takes a lot longer, and it’s got nothing to do with intelligence. It’s just repetition. A consistent process closes that gap quicker than reading drawings at random ever will.
Two sheets seem to contradict each other. Now what?
Send the RFI. Don’t guess. Structural usually governs over architectural on structural questions, but treat that as a starting point, not a rule you get to skip the clarification for. Guessing wrong here tends to be an expensive way to find out you were wrong.
Final Thoughts on How to Read Construction Blueprints
Learning how to read construction blueprints well was never about out-memorizing the next guy on the crew. It’s running the same sequence often enough that it stops being a checklist rattling around in your head and just becomes how you look at a drawing without thinking about it. Give it a handful of full sets. You’ll notice one day you’ve stopped counting the steps. You’re just reading.
Once you can read a set cleanly, the next skill worth building is turning what’s on those sheets into an actual number. That’s covered in our guide on how to create accurate estimates.